PhillipNavarre

BEDS4
BATHS2 full
SQUARE FEET1,914
MLS#26022753
STATUSActive
PROPERTY TYPEResidential - Single Family
SCHOOLSuttons Bay
Property Description
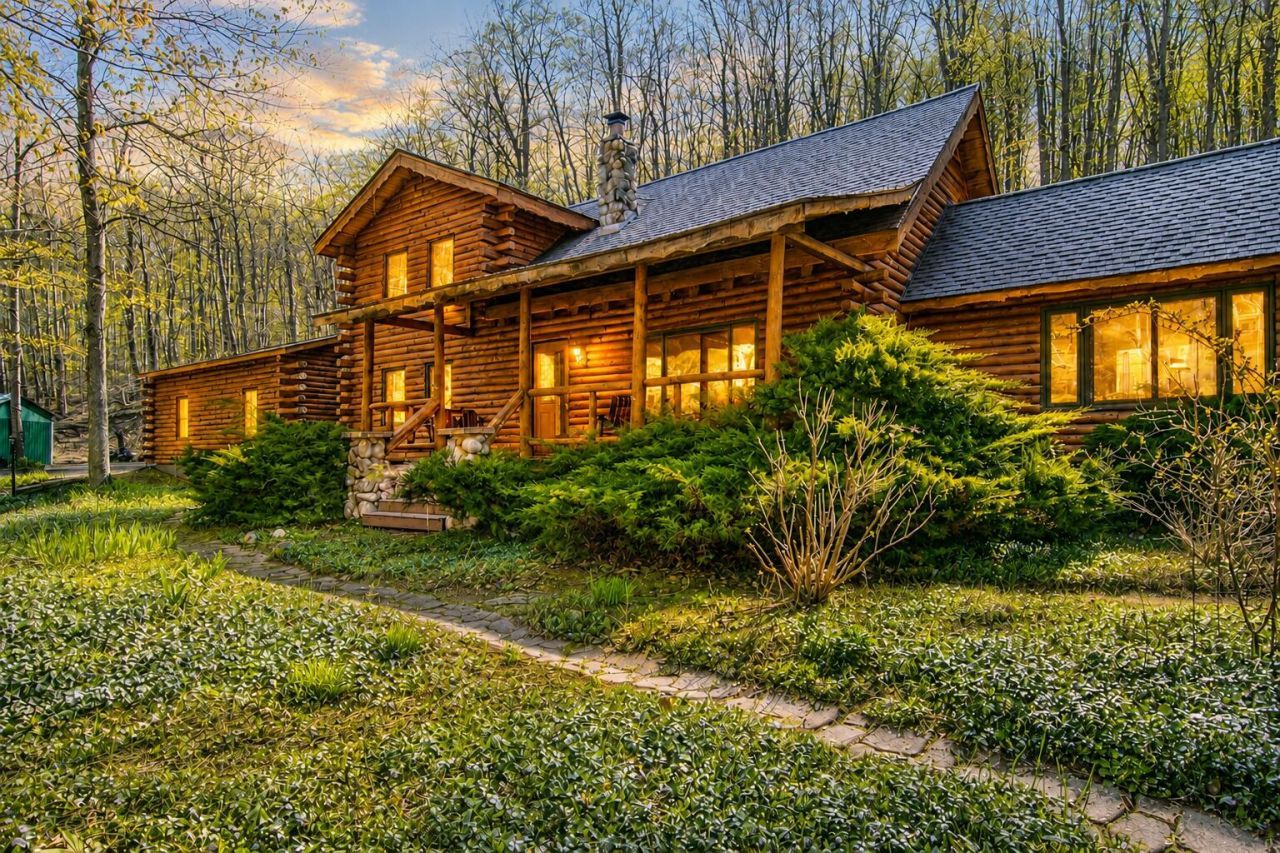
Tucked away down a winding private road, this stunning full white cedar log home (addition areas have 1/2 white cedar log) offers the peaceful Northern Michigan lifestyle youve been dreaming of. Located in beautiful Suttons Bay just minutes from the Village, marina, beach access, wineries, and the scenic Leelanau Bike Trail near the shores of Grand Traverse Bay. This property perfectly combines privacy, character, and convenience.Situated among 9 wooded and rolling acres, the home is privately nestled within the hills, offering a peaceful and incredibly secluded setting.The home features 4 bedrooms, including a main floor primary bedroom with French doors leading to the private backyard and deck. A 2nd main floor bedroom or office adds flexibility, while 2 additional bedrooms upstairs share their own full bath. The home also offers gorgeous wood beams, built-ins, rich character throughout, a cozy wood stove, & a beautiful wood-burning fireplace. The large (25x30) Trex decking with built in fireplace overlooks the peaceful surroundings, perfect for relaxing or entertaining. Warm, inviting, and comfortable, this property would make an exceptional year-round residence, vacation getaway, or potential Airbnb opportunity. The basement has great storage space, a finished space ideal for a bedroom/play area with closet (no egress). Also enjoy extra storage in the log shed and 16x18 barn.
Property Features
Property Type: Residential - Single Family
Basement: Crawl Space, Full
Fireplaces: 1
Garage: 2 car attached
Heating: Forced Air, Wall Furnace
Home Style: Chalet, Log Home
Lot Size: 9.08 Acres
Roof Type: Shingle
Taxes: $2,584
Year Built: 1988
Feature Descriptions
Appliances: Humidifier, Built-In Electric Oven, Cooktop, Dishwasher, Disposal, Dryer, Microwave, Refrigerator, Washer
Days on Site: 14
Exterior: Log
Fireplace: Gas/Wood Stove, Family Room, Wood Burning
Fireplace Y/N: Yes
Flooring: Ceramic Tile, Laminate, Wood
Interior: Ceiling Fan(s), Garage Door Opener, Eat-in Kitchen
Laundry: In Basement
Lot: Wooded, Rolling Hills
Lot Dimensions: 912x791x764x288
Parcel Number: 011-029-012-20
Parking: Garage Faces Side, Garage Door Opener, Attached
Patio/Porch: Covered, Deck
Rooms Total: 8
Structures: Pole Barn
Sub Type: Single Family Residence
Water: Private Water
Window: Window Treatments
Wooded: Yes
Local Schools
School District: Suttons Bay
Listed By / Shown By
Listed By
Agency Name: HomeRealty Holland
Agent Name: Taressa L Sprick
Agency Phone: 616-796-9696

Shown By
Agent Name: Phillip Navarre
Agent Phone: (567) 694-0476
Agency Title: Key Realty
 | The property comes from the Member MLS's of the Michigan Regional Information Center, LLC (MichRIC). Copyright 2026 Michigan Regional Information Center, LLC (MichRIC). All rights reserved. Information deemed reliable, but not guaranteed. Data Last Updated 05/29/2026. |
Estimate Your Payment
Estimated Payment
$ 4,246.82 per month $3,831.70 Principal & Interest $215.33 Property Tax $199.79 Homeowner's InsuranceChange Payment Information

Privacy Policy / DMCA Notice / ADA Accessibility


This site is hosted, designed and copyright
© 1994 - 2026 by
Delta Media Group, Inc. -- Patent Pending --
Agency License Information: 1-877-539-7589 | Ohio Lic# REC.2010002888 6800 W Central Ave #B, Toledo, OH 43617 | Michigan Lic# 6505366134 8040 Summerfield Rd, Lambertville, MI 48144 | Indiana Lic# RC52400106 3029 W Smith Valley Rd #211, Greenwood, IN 46142 | West Virginia LIC# 010306 Erin Rickman, Broker. 410 Market St #3, Parkersburg, WV, 26101 | Colorado LIC# EC.100108419 603 Rood Ave, Grand Junction, CO 81501 | Nevada LIC# B.0146350.LLC 9190 Double Diamond Pwky, Reno, NV 89521 | Florida LIC# CQ1073507 16638 Mooner Plank Cir, Wimauma, FL 33598
151 S Crestwood Drive | MLS# 26022753
This single family home located at 151 S Crestwood Drive, Suttons Bay, MI 49682 is currently listed for sale with an asking price of $685,000. This property was built in 1988 and has 4 bedrooms and 2 full baths with 1914 sq. ft. S Crestwood Drive is located within the Suttons Bay school district. Search Suttons Bay real estate on phillipnavarre.ikeyrealty.com today.